Adding a Deck: Structural Basics Every Homeowner Should Understand

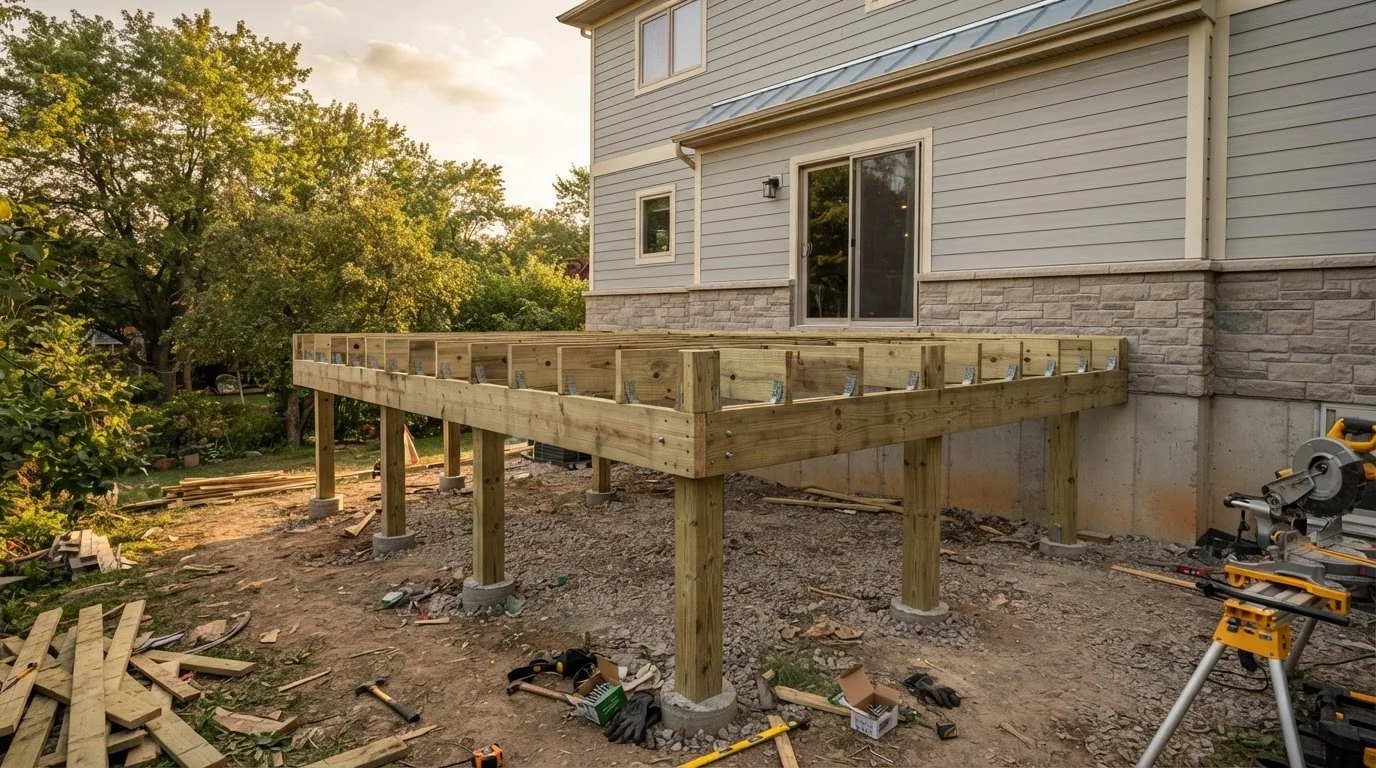
Photo: TrendingResults.net | Discover More, Trend More editorial
Key Takeaways
- Footings must extend below the local frost line to prevent seasonal movement and structural failure.
- The ledger board - where the deck attaches to the house - is the most critical and most frequently cited code violation.
- Every deck above a certain height or square footage typically requires a building permit before construction begins.
- Beam and joist sizing depend on span length and load, not on builder preference or available lumber.
- Improper flashing at the ledger connection is a leading cause of rot, water intrusion, and deck collapse.
- A licensed structural engineer or experienced contractor should review plans before any ground is broken.
Why Structural Basics Matter Before You Plan
A deck looks simple from above - boards, railings, maybe some built-in benches. But beneath the surface is an engineered system that must handle hundreds or thousands of pounds of load through all four seasons. Frost heaves in winter, rain and humidity year-round, and dozens of guests at a summer gathering all place real stress on a structure that, if built incorrectly, can fail without warning.
Deck collapses are among the most preventable home accidents, and the majority trace back to decisions made during the planning and permitting phase - not after years of neglect. That's why understanding the structural fundamentals isn't just useful trivia for a homeowner; it's the foundation for every conversation you'll have with a contractor, building inspector, or structural engineer. See our guide to setting expectations before your first major renovation for broader planning context.
The Six Core Structural Components
Footings
Footings are concrete anchors poured into the ground that support the entire deck above. They must extend below the frost line - the depth at which soil freezes - to prevent the freeze-thaw cycle from lifting and tilting your deck over time. A footing that's too shallow will heave, crack connections, and compromise everything above it.
Posts
Posts are the vertical columns that transfer the deck's weight from the beams down to the footings. Their height, lumber size, and connection method all matter. Taller posts require bracing to prevent lateral movement.
Beams
Beams are horizontal members that span between posts, carrying the load from the joists above. Beam sizing - depth and width - is determined by how far the beam must span and what load it carries. Undersized beams deflect (sag) over time and can eventually fail.
Joists
Joists run perpendicular to the decking boards and are supported by the beams. Spacing is typically 12 or 16 inches on center, and span length directly determines what joist size is required. Headers and blocking add rigidity and prevent twisting.
The Ledger Board
For decks attached to a house, the ledger board is arguably the most critical component. It must be fastened directly to the house's structural framing - not to siding, sheathing, or trim. Proper flashing behind and above the ledger is essential; water infiltration at this connection causes rot that can silently compromise both the deck and the house's rim joist.
Decking Surface and Railings
The decking boards themselves are the finish layer, but railing systems carry their own structural requirements. Posts anchoring railings must be bolted - not just screwed - to the framing, and must withstand lateral force (people leaning on them). Code typically specifies minimum railing height based on deck elevation.
Ask for Calculations, Not Just Plans
Permits, Codes, and Why You Can't Skip Them
Most attached decks and any elevated deck require a building permit. The permit process triggers plan review - a check that your design meets local codes before any concrete is poured - and inspections at key construction stages. Inspectors typically want to see footings before they're backfilled, framing before decking goes down, and the finished structure before a certificate of occupancy is issued.
Skipping permits isn't just a technical violation. It can prevent a home sale, void homeowner's insurance coverage for deck-related incidents, and require expensive demolition if discovered. Our article on permits, inspections, and codes explains the full process in plain language.
Local codes are also where load requirements live. Most jurisdictions follow or adapt the International Residential Code (IRC), which sets minimums for live loads, footing depth, fastener types, and railing geometry - but local amendments are common. Always verify requirements with your local building department, not just a general guide online.
Codes Vary More Than You Might Expect
What to Discuss With Your Contractor or Engineer
Armed with structural basics, you can have a far more productive conversation with professionals. Ask how footing depth was determined for your soil type and frost line. Confirm that the ledger attachment method and flashing detail are spelled out in the plans. Verify that beam and joist sizing was calculated for actual span and load - not just based on what lumber was available.
If your design includes something unusual - a rooftop deck, a hot tub, a very large span, or attachment to an older home - a licensed structural engineer's stamp on the plans is worth the investment. Just as removing walls requires understanding which are structural, adding a deck requires understanding what the existing structure can actually support.
A well-built deck can serve a family for decades. The structural decisions made before the first board goes down determine whether it does.
This article is for general informational and educational purposes only. Building codes, permit requirements, and structural standards vary by location. Always consult a licensed contractor, structural engineer, and your local building department before beginning any deck construction project.
Frequently Asked Questions
The content on this site is provided for informational purposes only and should not be considered a substitute for professional advice. While we strive to provide accurate and up-to-date information, we make no guarantees regarding its completeness or accuracy. Always consult a qualified professional for advice specific to your circumstances before making any decisions.