Permits, Inspections, and Codes: What Homeowners Are Actually Required to Do


Photo: TrendingResults.net | Discover More, Trend More editorial
When a Permit Is Actually Required
Many homeowners assume permits are optional, or only needed for large-scale construction. In practice, most jurisdictions in the U.S. require a permit any time you are altering the structure, systems, or use of your home - not just building something new.
As a general rule, permits are typically required for:
- Structural changes - removing or adding walls, especially load-bearing ones. See our guide on which walls can and cannot come down before any demolition.
- Electrical work - adding circuits, upgrading panels, or installing new outlets beyond simple fixture swaps.
- Plumbing changes - relocating drains, adding fixtures, or modifying supply lines connected to the municipal system.
- HVAC modifications - new ductwork, replacing a furnace or central AC unit, or adding a gas line.
- Decks and additions - any new attached structure. Deck permit requirements are particularly strict because of load and weather exposure.
- Roofing - many localities require permits for full roof replacements, not just repairs.
Work that generally does not require a permit includes cosmetic updates: painting, flooring, cabinet replacement, and minor repairs. When in doubt, contact your local building department directly - most offer a simple phone or online inquiry process.
What Inspectors Are Actually Looking For
A building inspector's job is to verify that work meets the adopted local code at key stages of construction - not to critique your aesthetics or second-guess your contractor's methods. Inspections typically happen at defined milestones: before walls are closed (rough-in inspection), after framing is complete, and at final completion.
Building permit
An official approval issued by a local government that authorizes specific construction, renovation, or repair work. It ensures the project will be reviewed against adopted safety codes.
Rough-in inspection
An inspection performed before walls are closed, verifying that electrical wiring, plumbing pipes, and structural framing meet code requirements while still accessible.
Certificate of Occupancy (CO)
A document issued by the local building authority confirming that a completed project or new structure meets all applicable codes and is safe for use or habitation.
Load-bearing wall
A wall that carries structural weight from the roof or upper floors down to the foundation. Removing one without proper engineering and permits can compromise the home's structural integrity.
GFCI
Ground Fault Circuit Interrupter - a safety device required by code near water sources (kitchens, bathrooms, outdoor outlets) that cuts power within milliseconds if it detects an electrical fault.
As-built permit
A retroactive permit applied for after work is already completed. Often requires an inspection of existing conditions and can be more costly and disruptive than obtaining a permit beforehand.
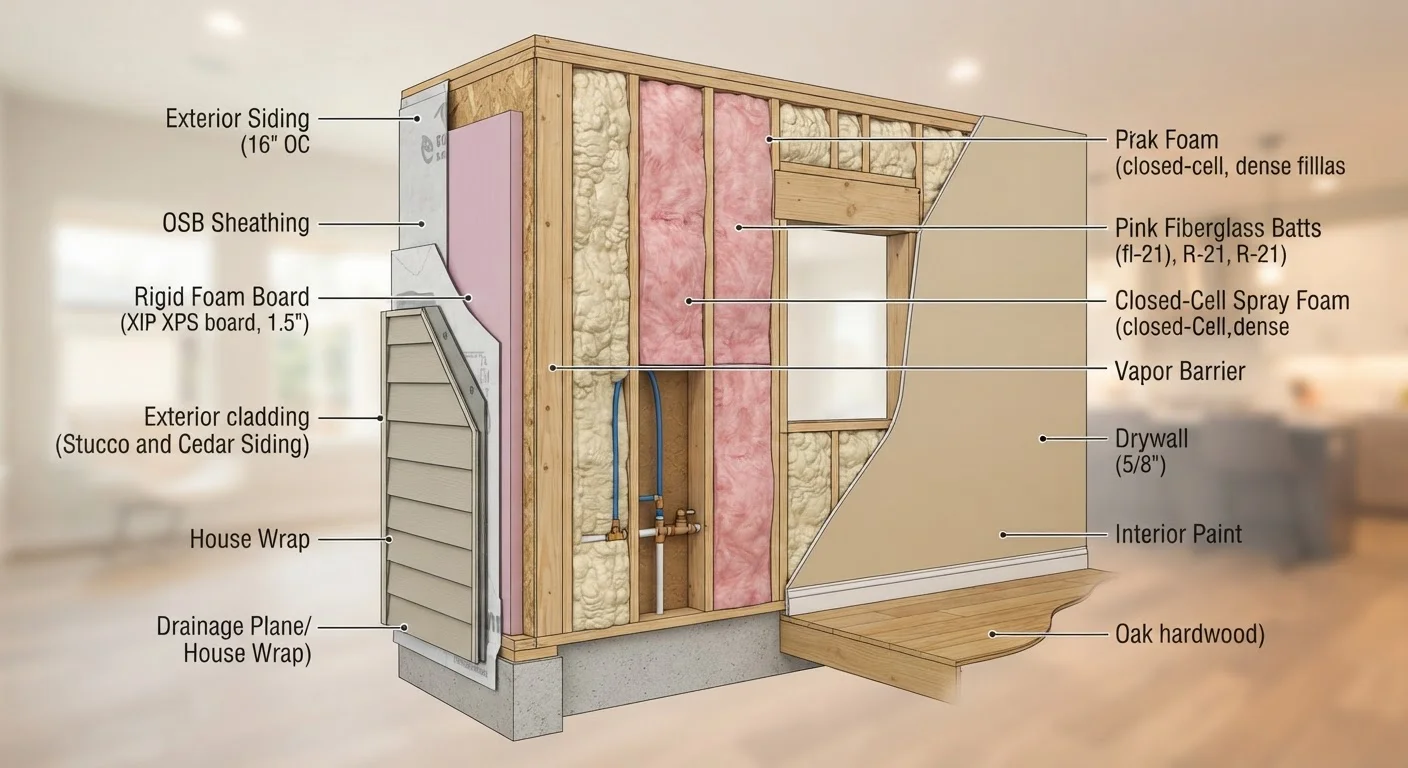
During a rough-in inspection, an inspector checks that wiring, pipe sizing, and structural connections are correct before drywall covers everything. This is the stage where errors are easiest and cheapest to fix. A final inspection confirms everything was completed as permitted and that the home is safe for occupancy or use.
Inspectors are checking against the International Residential Code (IRC) or your state's adopted equivalent, plus any local amendments. Common failure points include improper egress window sizing in bedrooms, missing GFCI protection near water, inadequate attic ventilation, and undersized structural hardware on decks or additions.
If your project involves licensed trades - electricians, plumbers, HVAC technicians - those contractors are typically responsible for scheduling their own trade-specific inspections. Confirm this arrangement in writing. For tips on how to evaluate what you're signing, see our guide to reading a contractor's estimate.
Why Skipping Permits Costs You Later
Unpermitted work is one of the most common issues flagged during real estate transactions. When you sell your home, a buyer's inspector or their lender's appraiser may identify unpermitted additions or alterations. The consequences range from required remediation before closing to price renegotiation - or deals falling apart entirely. Our home inspection red flags guide explains how buyers are coached to spot exactly this kind of issue.
Beyond sales, there are practical risks:
- Insurance claims may be denied if damage is tied to unpermitted work (e.g., an electrical fire in a DIY-wired addition).
- You may be required to demolish or redo the work at your own expense if a municipality discovers the violation.
- Liability transfers to you if unpermitted work causes injury to a future occupant or guest.
Retroactive permits - sometimes called "as-built" permits - are available in many jurisdictions, but they typically require an inspection of existing conditions, which can mean opening walls. Prevention is far less disruptive. Before signing with any contractor, ask the right questions upfront, including who is responsible for pulling permits.
This article provides general educational information about building permits and inspections in the United States. Requirements vary significantly by state, county, and municipality. Always verify current requirements with your local building department before starting any project.
The content on this site is provided for informational purposes only and should not be considered a substitute for professional advice. While we strive to provide accurate and up-to-date information, we make no guarantees regarding its completeness or accuracy. Always consult a qualified professional for advice specific to your circumstances before making any decisions.