Open-Concept Floor Plans: What Walls Can and Cannot Come Down

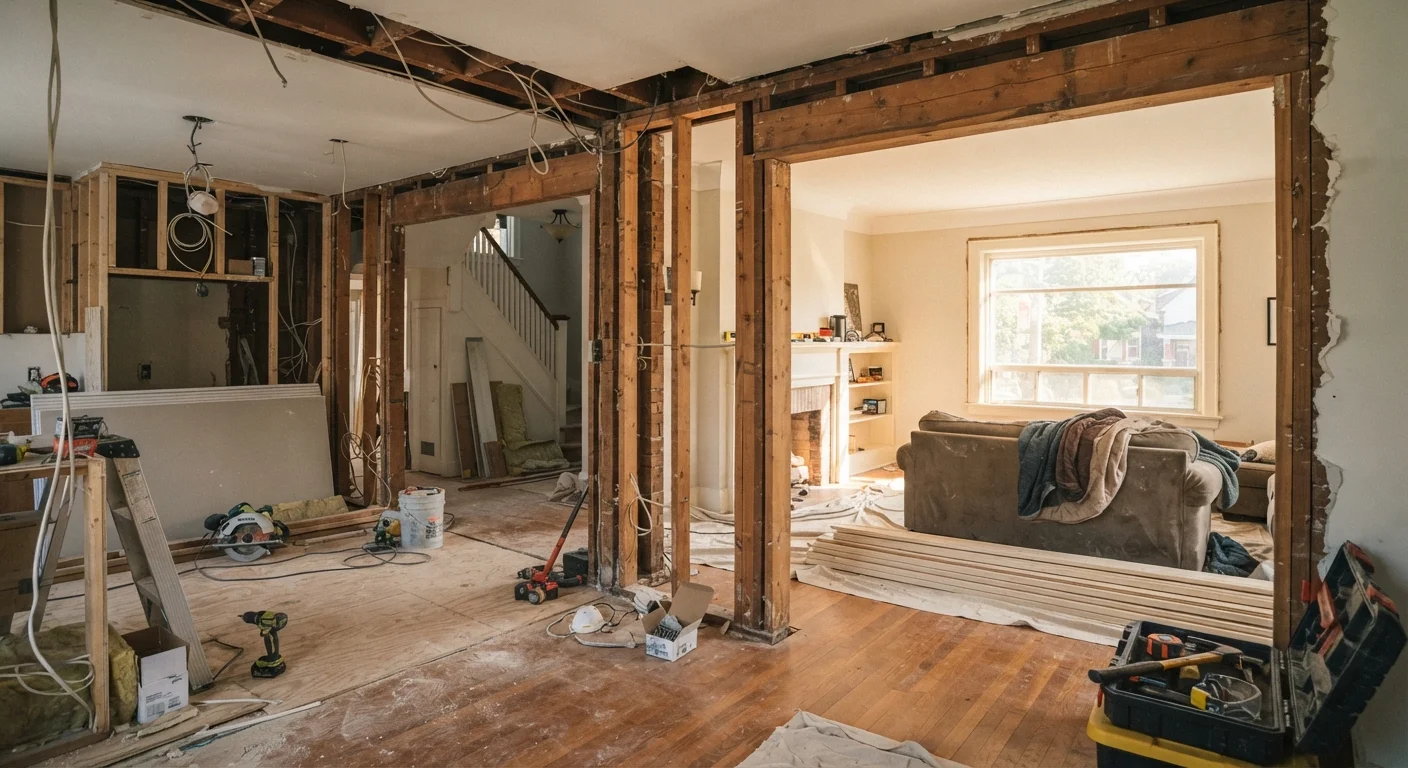
Photo: TrendingResults.net | Discover More, Trend More editorial
Key Takeaways
- Load-bearing walls carry structural weight; removing them without support can cause serious damage.
- Walls running perpendicular to floor joists are more likely to be load-bearing.
- A structural engineer or licensed contractor should confirm wall type before any demo begins.
- Most wall removals require a permit - skipping it can create legal and resale problems.
- A beam or header must replace the structural support whenever a load-bearing wall comes down.
- Plumbing, electrical, and HVAC inside walls add complexity and cost to any opening project.
Why the Open-Concept Trend Requires Structural Thinking
Open-concept living - merging kitchens, dining areas, and living rooms into one flowing space - remains one of the most popular home renovation goals in America. The appeal is real: more natural light, better sightlines, and a layout suited to modern family life. But the path to that airy floor plan runs directly through your home's structural system, and that's where enthusiasm must be tempered with knowledge.
The single most important question before any wall comes down is whether that wall is doing structural work. Partition walls are fair game with the right planning. Load-bearing walls are a different matter entirely - remove one incorrectly and you risk ceiling sag, roof damage, or worse. Understanding the difference isn't just a matter of safety; it affects your permit requirements, your budget, and your project timeline.
Exterior Walls Are Almost Always Load-Bearing
How to Identify a Load-Bearing Wall
There is no single foolproof visual test, but several clues point toward a wall carrying structural load:
- Direction relative to floor joists: Walls that run perpendicular (at a 90-degree angle) to the floor joists above are more likely to be load-bearing. Walls running parallel to joists are more often partition walls.
- Position in the home: Walls near the center of the house, running front to back, frequently carry ridge or floor loads. Exterior walls are almost always load-bearing.
- What's directly above and below: If a wall sits above a beam or foundation wall in the basement or crawlspace, and another wall stacks on top of it in the floor above, that's a strong signal of a load path.
- Doubled top plates or posts: Pull back a small section of drywall in the attic or basement and look for doubled framing members - a common indicator of structural significance.
These clues narrow the field, but they don't replace professional judgment. A structural engineer or licensed contractor should confirm wall type before demolition. For a broader look at when to call in a professional versus handle work yourself, see our room-by-room DIY decision framework.
What Has to Happen When a Load-Bearing Wall Comes Down
Removing a load-bearing wall doesn't mean the load disappears - it means you must redirect it. An engineered beam or header must be installed to span the opening and transfer the weight to posts or columns at each end, which in turn carry that load to the foundation. The beam size is not a guessing game; it depends on the span length, the floor and roof loads above, and local building codes.
During demolition, temporary shoring walls must support the structure above before the permanent wall is removed. Skipping this step - even briefly - is one of the most dangerous shortcuts in residential construction.
Hire a Structural Engineer First
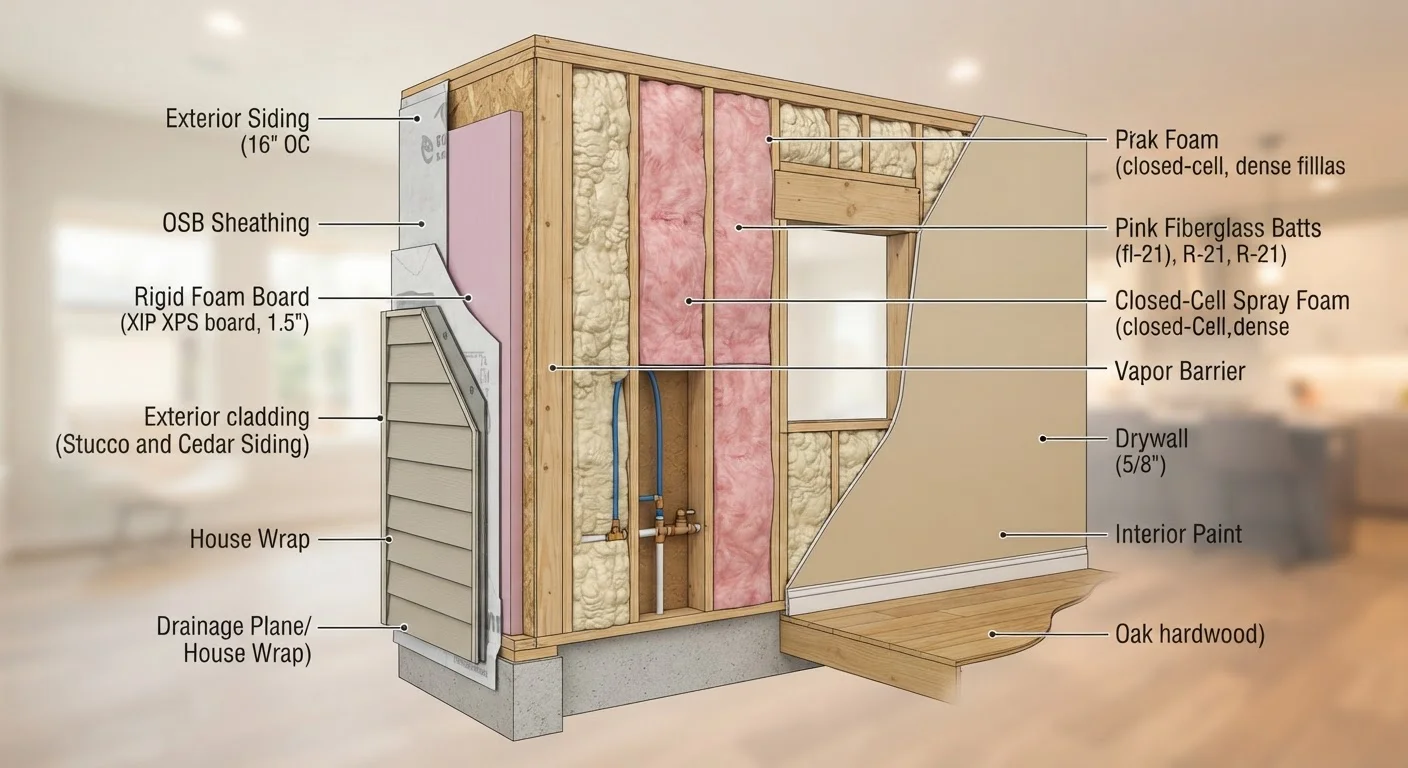
Beyond structural concerns, most interior walls contain surprises: electrical circuits, plumbing supply or drain lines, HVAC ducts, or even gas lines. Each of these must be identified, safely rerouted, and inspected. Budget time and money for these hidden systems - they are among the most common sources of cost overruns in wall-removal projects.
Permits, Codes, and Why You Can't Skip Them
In nearly every U.S. jurisdiction, removing a wall - particularly a load-bearing one - requires a building permit and a subsequent inspection. The permit process exists to ensure a licensed professional reviews the structural plan and that the finished work meets local building codes.
Skipping the permit is a gamble with real consequences. Unpermitted structural work can surface during a home sale, trigger expensive remediation, and in some cases require walls to be reopened for inspection. Our guide to permits, inspections, and codes explains exactly what local building departments require and why compliance protects your investment.
Once you've confirmed your wall type and secured permits, the contractor selection process matters just as much as the structural work itself. Our article on questions to ask before signing with a general contractor covers what to verify before any demo crew sets foot in your home.
This article is for general informational and educational purposes only. Structural work carries serious safety risks; always consult a licensed structural engineer and local building authority before removing any wall in your home.
Frequently Asked Questions
The content on this site is provided for informational purposes only and should not be considered a substitute for professional advice. While we strive to provide accurate and up-to-date information, we make no guarantees regarding its completeness or accuracy. Always consult a qualified professional for advice specific to your circumstances before making any decisions.