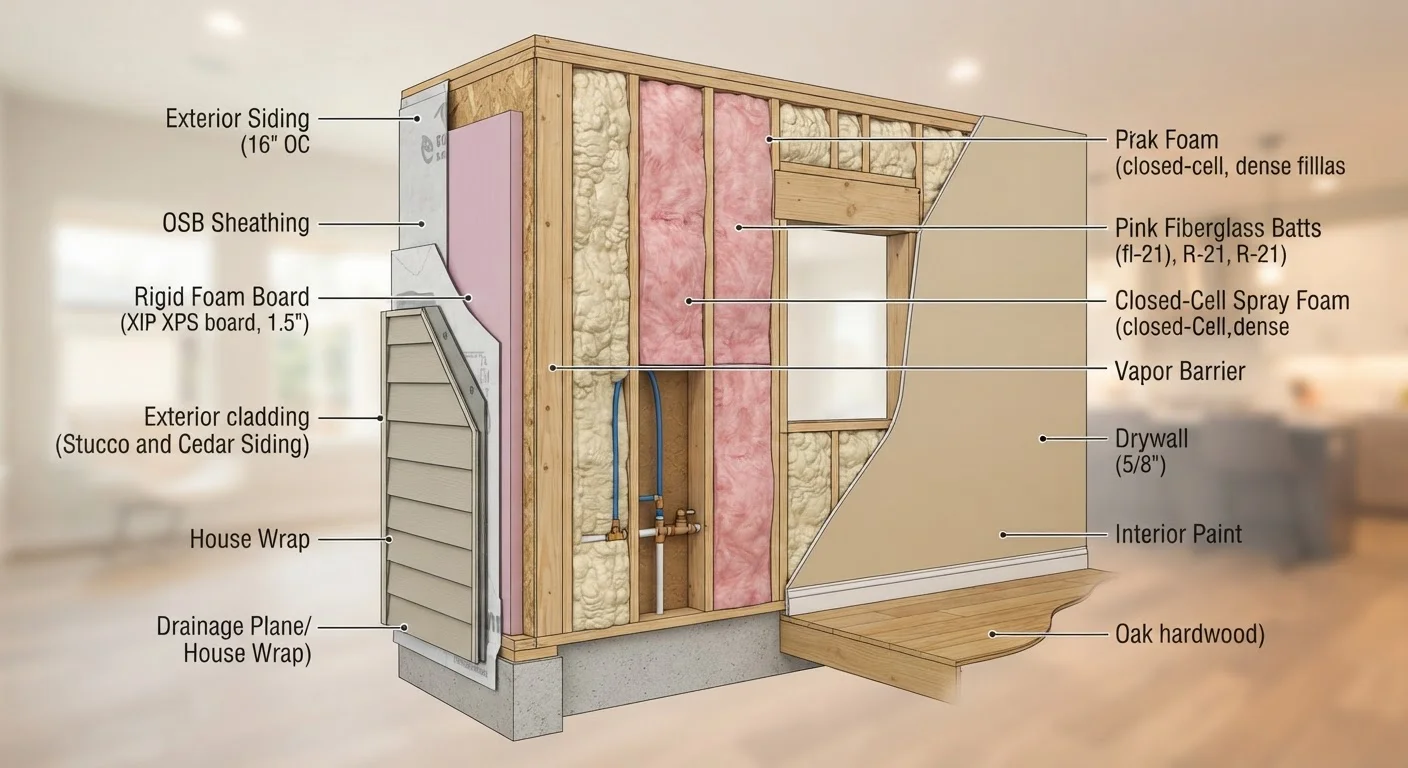
Rooms That Routinely Go Over Budget-and the Reasons Behind Each

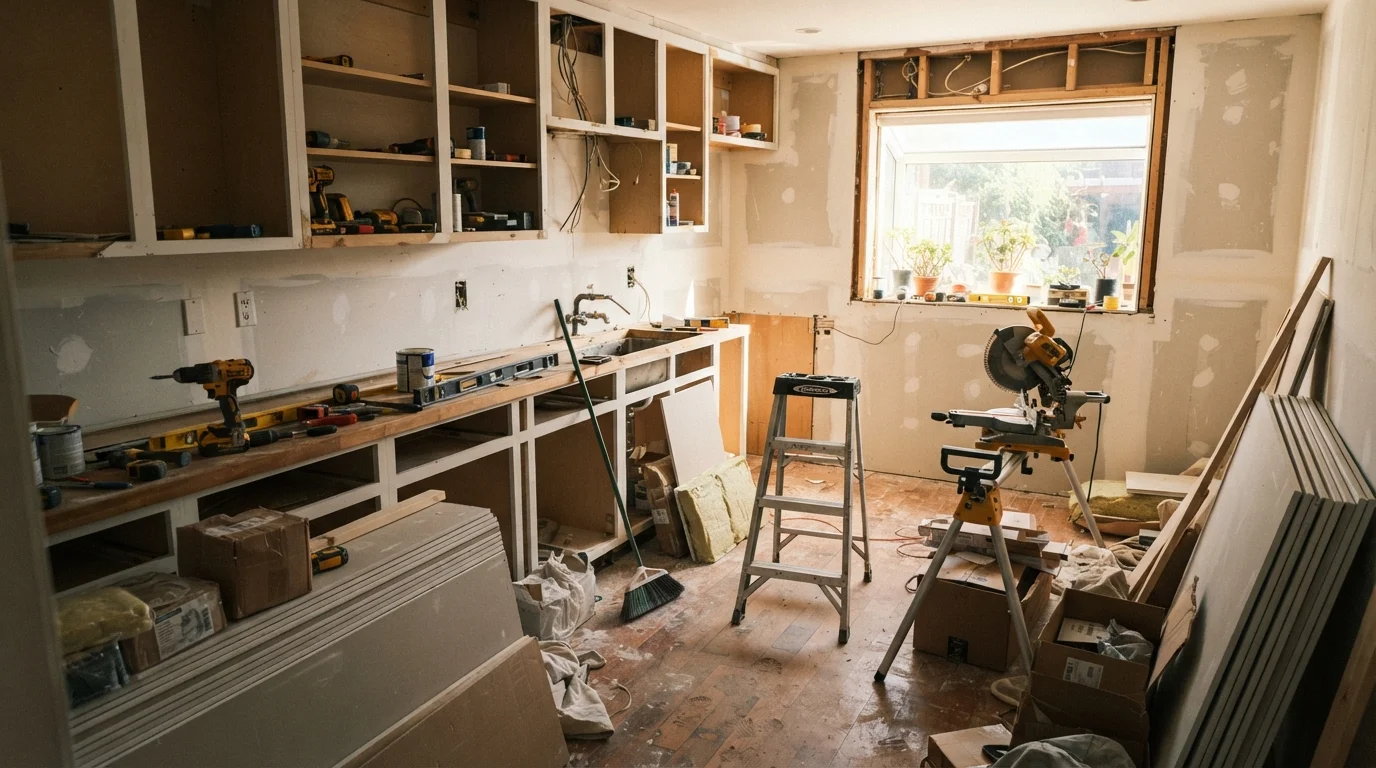
Photo: TrendingResults.net | Discover More, Trend More editorial
Key Takeaways
- Kitchens, bathrooms, and basements consistently exceed renovation budgets due to hidden structural and systems complexity.
- Concealed plumbing, electrical, and moisture issues are the most common cost drivers discovered mid-project.
- Building permits and code-compliance upgrades add real costs that many initial estimates overlook.
- Setting a contingency fund of 15-20% of your total project budget is a widely recommended practice.
- Understanding why specific rooms run over budget helps you plan more accurately from the start.
Why Renovation Budgets Break Down by Room
Home renovations routinely cost more than homeowners expect - and it's rarely because of a single oversight. The pattern is structural: certain rooms carry layers of complexity that initial estimates simply can't capture until walls come down or floors come up. Understanding which rooms are most likely to surprise you, and why, is the first step toward building a realistic plan.
If you're preparing for a major project, pairing this knowledge with a disciplined budgeting approach matters. Vague cost awareness isn't the same as a real budget - a point explored further in our guide on why rough spending estimates fall short. The rooms below are where surprises hit hardest.
The Kitchen
The kitchen is the most frequently cited room for budget overruns - and the reasons stack up quickly. Most kitchens combine plumbing, electrical, gas lines, and ventilation in a single space, meaning any one of those systems can surface a problem once the renovation begins.
Common mid-project discoveries include outdated wiring that doesn't meet current electrical codes, galvanized pipes that need full replacement, subfloor rot under old flooring, and ventilation ducts that aren't properly routed. Appliance upgrades that require dedicated circuits or gas line modifications add further cost. And because kitchens often share walls with adjacent rooms, structural surprises aren't rare.
Cosmetic choices - cabinetry, countertops, fixtures - are usually where initial estimates focus. The systems behind the walls are where budgets actually break. See our kitchen remodel roadmap for a fuller picture of what to anticipate from planning through completion.
Kitchen budgets break not on cabinetry choices, but on the aging systems hidden behind the walls.
Primary and Guest Bathrooms
Bathrooms are compact, but their density of systems - supply lines, drain lines, exhaust fans, GFCI electrical - makes them disproportionately expensive to renovate. The small footprint gives a false impression of simplicity.
Moisture is the dominant cost driver. Years of steam and minor leaks create hidden damage: rotted subfloor beneath tile, mold inside wall cavities, and deteriorated backer board. These issues are almost never visible before demolition begins. Water-damaged subfloor replacement alone can add thousands of dollars to a project that was supposed to be a simple retile.
Code requirements compound costs further. Many older bathrooms lack adequate ventilation per current standards, and upgrading the exhaust fan or adding a window may be required to pass inspection. Permit requirements for plumbing and electrical work in bathrooms vary by jurisdiction but are common across the US.
Moisture damage hidden beneath bathroom tile is one of the most reliable sources of renovation cost surprises.
The Basement
Finishing or renovating a basement carries a unique set of risks rooted in its environment: below-grade spaces are exposed to groundwater pressure, humidity, and temperature swings in ways above-grade rooms simply aren't.
Waterproofing issues are the most significant source of overruns. A basement that appears dry can reveal active seepage once flooring and framing are removed, requiring drainage solutions or exterior excavation that can be substantial in scale and cost. Egress requirements - windows of a specific size and height required for habitable basement bedrooms - are another commonly overlooked cost, particularly in older homes.
Mechanical systems often run through the basement, and any renovation that changes the ceiling height or layout may require rerouting HVAC ducts, electrical panels, or drain lines. These aren't optional changes; they're frequently required by code.
A basement that looks dry before renovation may still require costly waterproofing work once the project begins.
The Master Suite Addition or Conversion
Converting an attic, garage, or bonus room into a master suite - or adding one - involves structural work that initial estimates often undervalue. Roof lines, load-bearing walls, and foundation capacity all come into play the moment you're adding living square footage.
Extending HVAC to a new or converted space is frequently the biggest hidden cost. Existing systems may not have the capacity to serve additional square footage, requiring equipment upgrades beyond a simple duct extension. Bathroom additions within a suite add full plumbing runs, which grow more expensive the farther they are from existing supply and drain lines.
Insulation upgrades - required in many jurisdictions when creating new conditioned space - add to materials and labor costs that rarely appear in early-stage estimates.
HVAC capacity and plumbing run distance are the two factors most often missing from master suite addition estimates.
The Laundry Room
Laundry rooms are consistently underestimated because they look simple: a small space, two appliances, done. In practice, they concentrate multiple trade requirements - plumbing for supply and drain, a 240-volt electrical circuit for an electric dryer or a gas line for a gas model, and ventilation for the dryer exhaust - in a tight footprint.
Relocating a laundry room, a common goal in renovation projects, triggers significant costs. Moving drain lines is constrained by slope requirements (drains must fall at a specific grade to function properly), and re-routing a 240-volt circuit or a gas line always requires licensed trade work and permits. What looks like a simple move frequently requires opening walls across multiple rooms.
Older laundry rooms may also have insufficient electrical service, requiring a panel upgrade that extends well beyond the laundry room itself.
Relocating a laundry room can require opening walls across multiple rooms - rarely reflected in early estimates.
Building a Smarter Project Budget
No estimate is immune to surprises, but knowing which rooms carry the most risk lets you plan for them before work begins. Experienced contractors generally recommend budgeting a 15-20% contingency on top of any project estimate for these room types - not as a pessimistic hedge, but as an honest acknowledgment of how renovation work unfolds.
Build Your Contingency Before You Start
The same structural thinking that applies to home renovation budgets applies to household finances broadly. If your household budget tends to fall apart under pressure, the issue is often how it was built - not how hard you tried. Our piece on why household budgets fail after month one covers the common structural mistakes worth avoiding.
This article provides general home improvement information for educational purposes. Costs, permit requirements, and code obligations vary significantly by location and project scope. Always consult licensed professionals and your local building authority before beginning renovation work.
The content on this site is provided for informational purposes only and should not be considered a substitute for professional advice. While we strive to provide accurate and up-to-date information, we make no guarantees regarding its completeness or accuracy. Always consult a qualified professional for advice specific to your circumstances before making any decisions.